

1223 W Wire Road Perkinston, MS 39573
Source MLS VerifiedListing Courtesy of: MLS UNITED / Listed By: Christina Burks, Century 21 J. Carter & Company; Jacob "Jake" Carter, J. Carter & Company

  1223 W Wire Road Perkinston, MS 39573

Active (25 Days)
$2,400,000 (USD)

4
BED
4
BATH
3,582
SQFT

Description

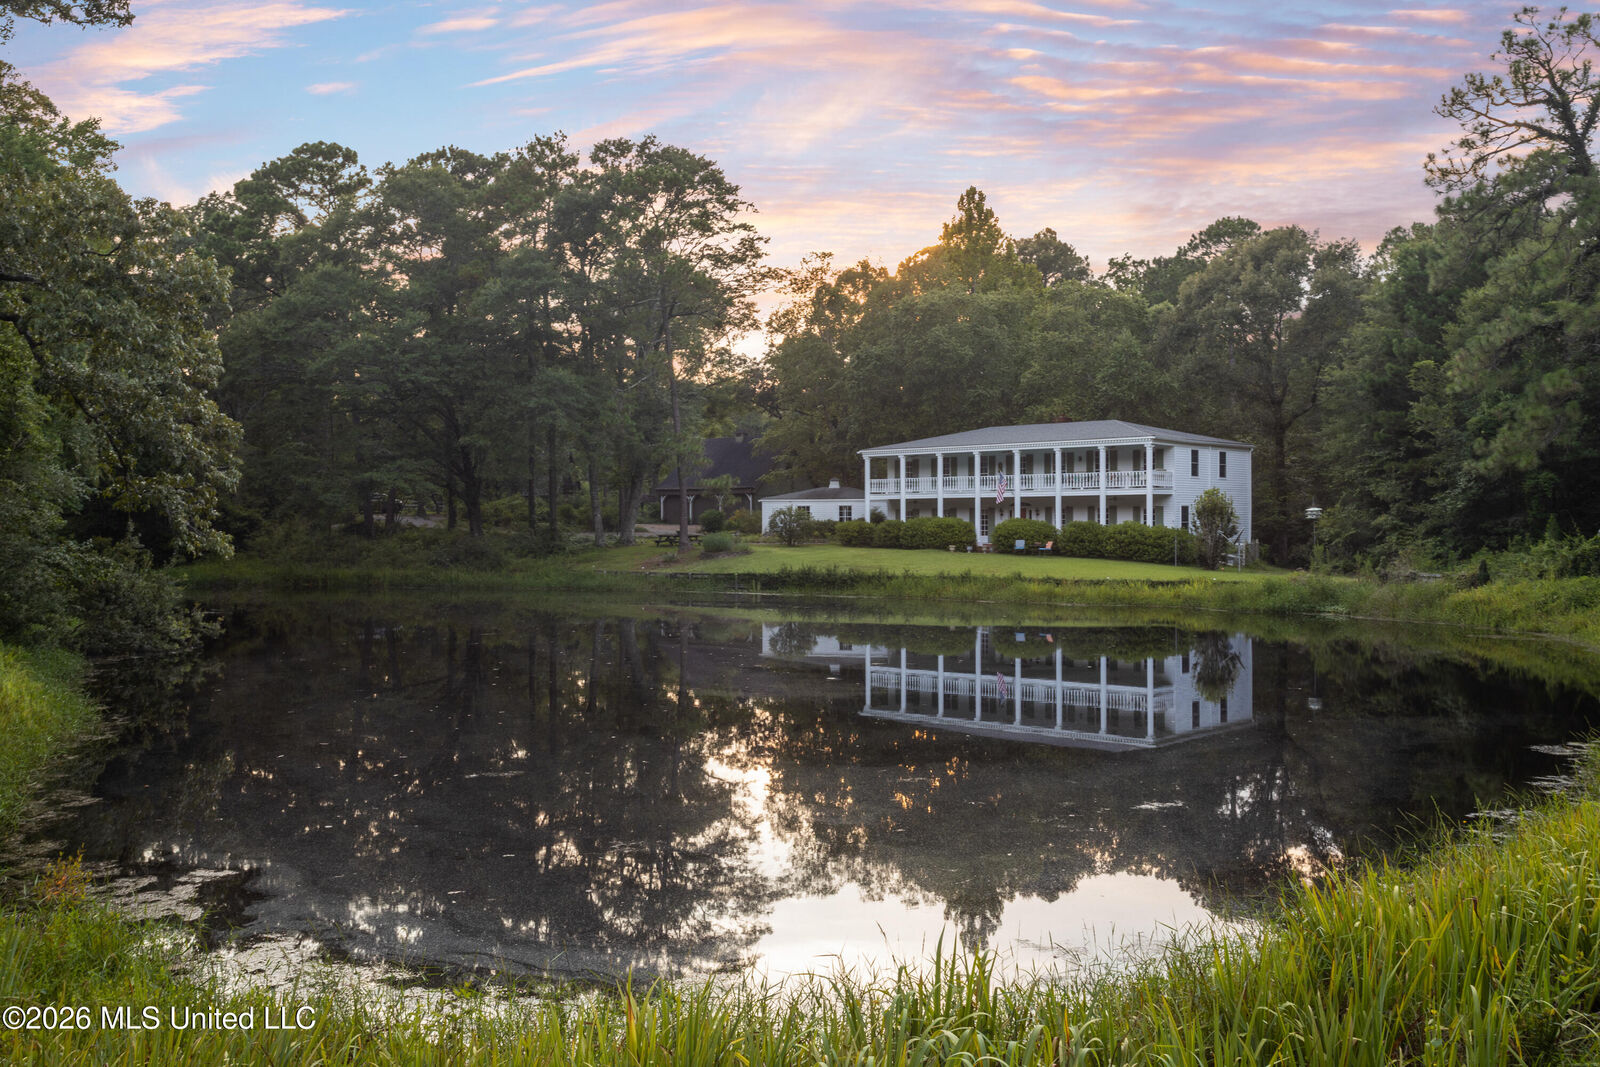
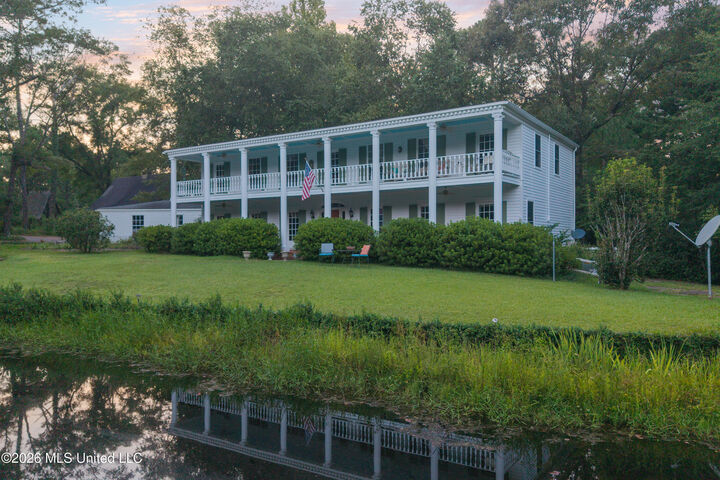
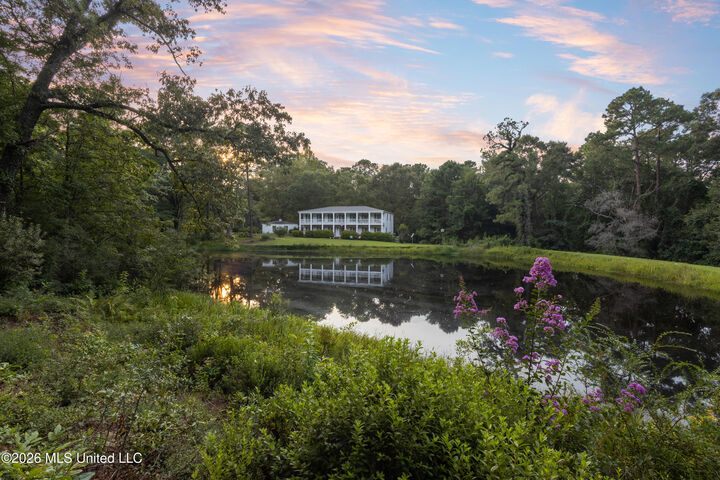
Nestled into the heart of Perkinston, just minutes from MGCCC - Perkinston Campus, this extraordinary estate is the result of decades of vision, craftsmanship, and an unwavering appreciation for nature. Every winding drive, mature tree, flowering garden, and peaceful water feature has been thoughtfully designed to create a private sanctuary unlike anything else on the market. The grounds are a horticultural masterpiece, showcasing an impressive collection of mature landscaping, specimen trees, vibrant seasonal blooms, and lush gardens that transform with each passing season. Whether you're strolling beneath the canopy of towering trees, enjoying the reflection of the pond at sunset, or simply listening to the sounds of nature, every corner of this estate offers a sense of peace that is increasingly difficult to find. At the heart of the estate, the stunning main residence overlooks a peaceful pond, offering a front row seat to some of the most breathtaking sunrises and sunsets imaginable. Expansive first and second story porches stretch across the front of the home, inviting you to sip your morning coffee as the mist rises from the water or unwind in the evening while taking in the tranquil views. Inside, the home is equally inviting, featuring both a spacious living room and a formal living room designed for entertaining or gathering with family. Upstairs, a charming sitting room provides the perfect escape to curl up with a favorite book, enjoy quiet conversation, or simply relax to the sound of music as the beauty of the estate unfolds just beyond the windows. Step into the backyard, where an elegant trellis draped in magnificent climbing roses creates a picture-perfect garden setting, adding yet another layer of beauty and romance to this extraordinary property. One of the estate's most extraordinary features is its breathtaking chapel, an exact replica of the Church of the Redeemer. Beyond its remarkable architecture, the chapel also includes a beautifully appointed two bedroom apartment complete with a full kitchen and spacious living area, making it ideal for overnight guests, bridal accommodations, caretakers, or extended family. The former horse barn has been thoughtfully transformed into a charming guest house featuring two bedrooms, a loft bedroom, and stunning views that make every stay unforgettable. A detached three-car garage includes a private apartment above, providing even more flexibility for guests, a home office, or additional living quarters. Equestrian enthusiasts will appreciate the horse barn complete with a hay loft, while a separate goat shed, greenhouse, and expansive grounds create the perfect setting for hobby farming, gardening, or sustainable living. Practical conveniences have not been overlooked, including an on-site diesel fuel tank to support equipment and estate maintenance with ease. While the estate offers unmatched privacy today, its future is limited only by imagination. Envision a luxury wedding venue, boutique inn, botanical garden, wellness retreat, equestrian destination, corporate getaway, or an extraordinary multi-generational family estate. The infrastructure is already in place, the next chapter is yours to create. This is far more than an exceptional piece of real estate. It is a legacy property where natural beauty, thoughtful design, and limitless opportunity come together to create something truly extraordinary. Opportunities like this are rarely found and impossible to duplicate.

MLS #:
4158238
Taxes
$5,378(2025)
Lot Size
29 acres
Type
Single-Family Home
Year Built
1978
School District
Stone Co Dist
County
Stone County

Listed By

Christina Burks, Century 21 J. Carter & Company
Jacob "Jake" Carter, Century 21 J. Carter & Company
Source
MLS UNITED
Last checked Aug 28 2026 at 7:15 AM GMT+0000
Bathroom Details
  • Full Bathrooms: 3
  • Half Bathroom: 1
Subdivision
  • Metes And Bounds
Lot Information
  • Many Trees
  • Farm
Property Features
  • Shed(s)
  • Guest House
  • Barn(s)
  • Greenhouse
  • Second Residence
  • Fireplace: Living Room
  • Fireplace: Wood Burning
  • Foundation: Slab
Heating and Cooling
  • Central
  • Central Air
  • Dual
Pool Information
  • In Ground
Exterior Features
  • Wood Siding
  • Roof: Shingle
Utility Information
  • Utilities: Electricity Connected, Cable Available, Water Connected, Natural Gas Connected, Sewer Connected
  • Sewer: Septic Tank
Garage
  • Attached Garage
Parking
  • Driveway
  • Attached
  • Paved
  • Detached
  • Gravel
Stories
  • 2
Location
   
Calculate drive times to this property
 
Powered by INRIX® Drive Time

Powered by Walk Score®

Estimated Monthly Mortgage Payment

*Based on Fixed Interest Rate withe a 30 year term, principal and interest only

Listing price
Down payment
%
Interest rate
%
Mortgage calculator estimates are provided by C21 J. Carter & Company and are intended for information use only. Your payments may be higher or lower and all loans are subject to credit approval.
Disclaimer: Copyright 2026 MLS United. All rights reserved. This information is deemed reliable, but not guaranteed. The information being provided is for consumers’ personal, non-commercial use and may not be used for any purpose other than to identify prospective properties consumers may be interested in purchasing. Data last updated 8/28/26 00:15
