
Listing Courtesy of: GULF SOUTH / Listed By: Melissa Shafirovich, Century 21 J. Carter & Company
739 Phosphor Avenue Metairie, LA 70005
Active (58 Days)
$319,900 (USD)
Description
MLS #:
2568179
2568179
Type
Single-Family Home
Single-Family Home
Year Built
1948
1948
Style
Cottage
Cottage
County
Jefferson Parish
Jefferson Parish
Listed By
Melissa Shafirovich, Century 21 J. Carter & Company
Source
GULF SOUTH
Last checked Sep 13 2026 at 8:12 PM GMT+0000
GULF SOUTH
Last checked Sep 13 2026 at 8:12 PM GMT+0000
Bathroom Details
- Full Bathrooms: 2
Interior Features
- Dishwasher
- Microwave
- Range
- Refrigerator
- Oven
- Dryer
- Washer
- Laundry: Washer Hookup
- Laundry: Dryer Hookup
- Vaulted Ceiling(s)
- Cathedral Ceiling(s)
- High Ceilings
Lot Information
- City Lot
- Oversized Lot
Property Features
- Fireplace: Wood Burning
- Foundation: Raised
Heating and Cooling
- Central
- Central Air
Exterior Features
- Roof: Shingle
Utility Information
- Utilities: Water Source: Public
- Sewer: Public Sewer
Parking
- Detached
- Carport
Stories
- 1
Living Area
- 1,251 sqft
Listing Price History
Date
Event
Price
% Change
$ (+/-)
Aug 28, 2026
Price Changed
$319,900
-2%
-$5,000
Jul 17, 2026
Listed
$324,900
-
-
Location
Estimated Monthly Mortgage Payment
*Based on Fixed Interest Rate withe a 30 year term, principal and interest only
Listing price
Down payment
%
Interest rate
%Mortgage calculator estimates are provided by C21 J. Carter & Company and are intended for information use only. Your payments may be higher or lower and all loans are subject to credit approval.
Disclaimer: Copyright 2026 Gulf South Real Estate Information Network. All rights reserved. This information is deemed reliable, but not guaranteed. The information being provided is for consumers’ personal, non-commercial use and may not be used for any purpose other than to identify prospective properties consumers may be interested in purchasing. Data last updated 9/13/26 13:12



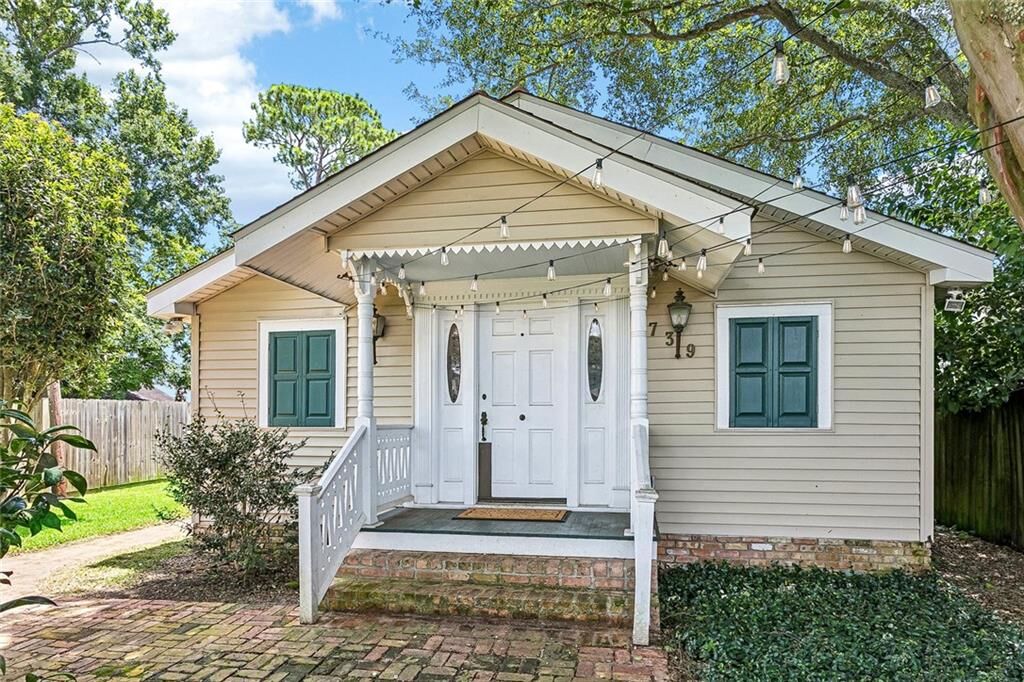
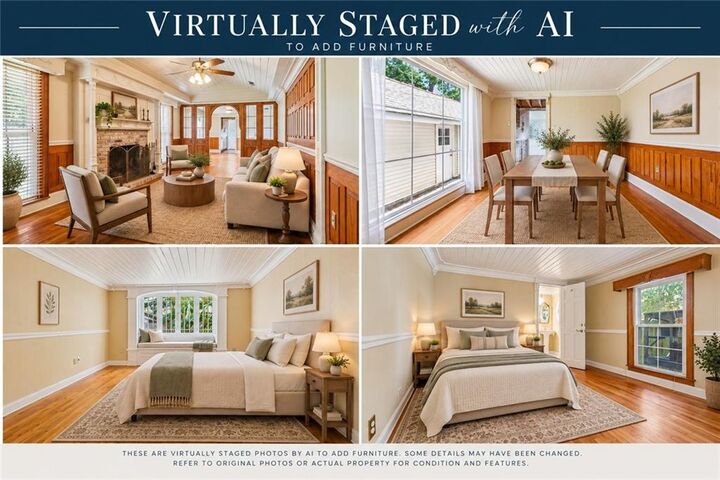
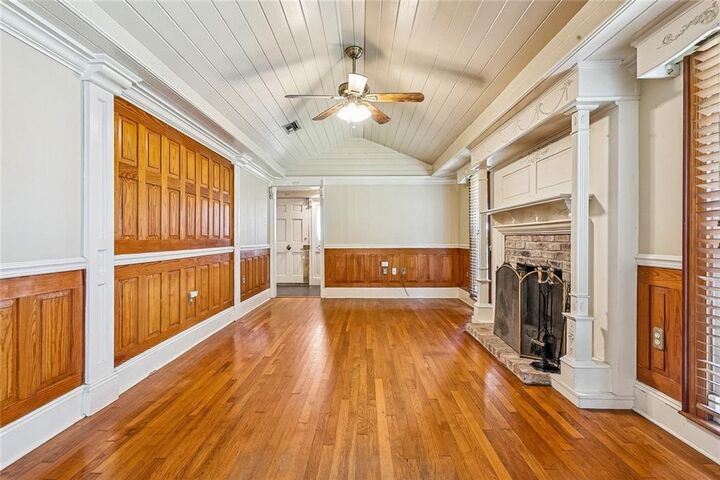
Step through the picket fence and covered walkway to a classic front porch, then into the main living space where vaulted ceilings, original hardwood floors, and a wood burning fireplace with an antique mantle set the tone. Rich wood paneling and wainscoting run throughout, with a wide arched opening framed by a set of gorgeous old wood doors leading into the dining room, a charming original touch. The two bedrooms are pleasantly separated rather than sharing a hallway, giving each its own sense of privacy.
Storage is everywhere in this cozy house with a walk-in cedar closet off the front bedroom, built-in carpentry storage in the hallway leading to the back bedroom, and even more space above.
The kitchen has vaulted ceilings with exposed rafters for a cozy, cabin-like feel, and opens to a bright enclosed sunporch with lattice windows, flexible space suited to a home office, hobby room, or reading nook. Down the hall, one bath has been updated with subway tile and tub, while the second retains its retro charm with a stained glass window and pedestal sink, original details worth preserving.
Outside, the fenced backyard includes a storage shed for extra space, and a fully renovated separate side building (328 sq ft, updated electrical panel), best suited for flex use like storage, a gym, or studio, not living space.
X flood zone. Raised foundation. Roof 2023