
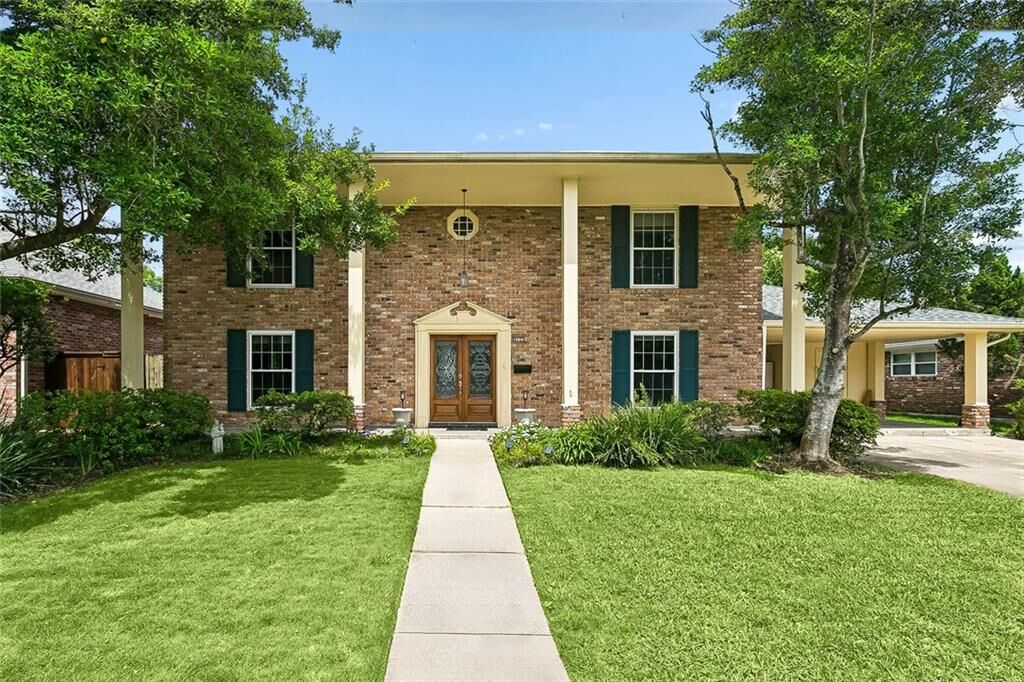
4725 Haring Court Metairie, LA 70006
Listing Courtesy of: GULF SOUTH / Listed By: United Real Estate Partners LLC

  4725 Haring Court Metairie, LA 70006

Pending (52 Days)
$425,000 (USD)
4
BED
4
BATH
3,481
SQFT

Description

Living Spaces
Step through the wide, welcoming foyer into a home built to impress. The elegant formal living room and separate formal dining room provide the perfect settings for hosting memorable dinners and holiday gatherings.
Great Kitchen & Butler's Pantry
The thoughtfully designed galley kitchen comfortably accommodates several chef’s. Featuring custom cabinetry that extends all the way to the ceiling for maximum storage. Seamlessly connected to the kitchen is a highly functional butler’s pantry, offering extra prep space and storage for effortless entertaining.
Bedrooms and Accommodations
This spacious layout features 4 generously sized bedrooms, providing plenty of privacy and comfort for family and guests alike. The home includes 2 full bathrooms and 2 convenient half-baths, perfectly distributed to handle busy mornings and guest needs.
Outdoor Oasis
The backyard is private, centered around an oversized, deep swimming pool. Whether you are swimming laps, hosting summer barbecues, or lounging poolside, this outdoor space offers plenty of bird watching opportunities.
Parking and Premium Storage
Parking is a breeze with a covered carport and a spacious driveway that easily accommodates multiple vehicles. Storage will never be an issue, thanks to two large, easily accessible attics that provide endless space for seasonal decor and extra belongings.

MLS #:
2558623
Lot Size
8,028 SQFT
Type
Single-Family Home
Year Built
1968
Style
Colonial
County
Jefferson Parish

Listed By

Dolly Boudreaux, United Real Estate Partners LLC
Source
GULF SOUTH
Last checked Jul 29 2026 at 9:23 AM GMT+0000
Bathroom Details
  • Full Bathrooms: 2
  • Half Bathrooms: 2
Interior Features
  • Dishwasher
  • Disposal
  • Microwave
  • Refrigerator
  • Pantry
  • Attic
  • Cooktop
  • Ceiling Fan(s)
  • Laundry: Washer Hookup
  • Laundry: Dryer Hookup
  • Double Oven
Lot Information
  • City Lot
  • Rectangular Lot
Property Features
  • Foundation: Slab
Heating and Cooling
  • Central
  • Gas
  • Multiple Heating Units
  • Central Air
Pool Information
  • In Ground
Exterior Features
  • Roof: Shingle
  • Roof: Asphalt
Utility Information
  • Utilities: Water Source: Public
  • Sewer: Public Sewer
Parking
  • Driveway
  • Carport
Stories
  • 2
Living Area
  • 2,900 sqft
Location
   
Calculate drive times to this property
 
Powered by INRIX® Drive Time

Powered by Walk Score®

Estimated Monthly Mortgage Payment

*Based on Fixed Interest Rate withe a 30 year term, principal and interest only

Listing price
Down payment
%
Interest rate
%
Mortgage calculator estimates are provided by C21 J. Carter & Company and are intended for information use only. Your payments may be higher or lower and all loans are subject to credit approval.
Disclaimer: Copyright 2026 Gulf South Real Estate Information Network. All rights reserved. This information is deemed reliable, but not guaranteed. The information being provided is for consumers’ personal, non-commercial use and may not be used for any purpose other than to identify prospective properties consumers may be interested in purchasing. Data last updated 7/29/26 02:23