
Listing Courtesy of: GULF SOUTH / Listed By: Kelly Snyder, Century 21 J. Carter & Company
4632 Southshore Drive Metairie, LA 70002
Pending (50 Days)
$775,000 (USD)

Description
MLS #:
2569405
2569405
Type
Single-Family Home
Single-Family Home
Year Built
1985
1985
Style
Traditional
Traditional
County
Jefferson Parish
Jefferson Parish
Community
Causeway Terrace
Causeway Terrace
Listed By
Kelly Snyder, Century 21 J. Carter & Company
Source
GULF SOUTH
Last checked Sep 13 2026 at 11:10 AM GMT+0000
GULF SOUTH
Last checked Sep 13 2026 at 11:10 AM GMT+0000
Bathroom Details
- Full Bathrooms: 3
- Half Bathrooms: 2
Interior Features
- Dishwasher
- Range
- Refrigerator
- Oven
- Ceiling Fan(s)
- Vaulted Ceiling(s)
- Cathedral Ceiling(s)
- Jetted Tub
- High Ceilings
Subdivision
- Causeway Terrace
Lot Information
- Rectangular Lot
- Outside City Limits
Property Features
- Fireplace: Wood Burning
- Foundation: Slab
Heating and Cooling
- Central
- Central Air
Pool Information
- In Ground
Exterior Features
- Roof: Shingle
Utility Information
- Utilities: Water Source: Public
- Sewer: Public Sewer
Parking
- Garage
Stories
- 2
Living Area
- 4,388 sqft
Listing Price History
Date
Event
Price
% Change
$ (+/-)
Aug 01, 2026
Price Changed
$775,000
-3%
-$24,000
Jul 25, 2026
Listed
$799,000
-
-
Location
Estimated Monthly Mortgage Payment
*Based on Fixed Interest Rate withe a 30 year term, principal and interest only
Listing price
Down payment
%
Interest rate
%Mortgage calculator estimates are provided by C21 J. Carter & Company and are intended for information use only. Your payments may be higher or lower and all loans are subject to credit approval.
Disclaimer: Copyright 2026 Gulf South Real Estate Information Network. All rights reserved. This information is deemed reliable, but not guaranteed. The information being provided is for consumers’ personal, non-commercial use and may not be used for any purpose other than to identify prospective properties consumers may be interested in purchasing. Data last updated 9/13/26 04:10



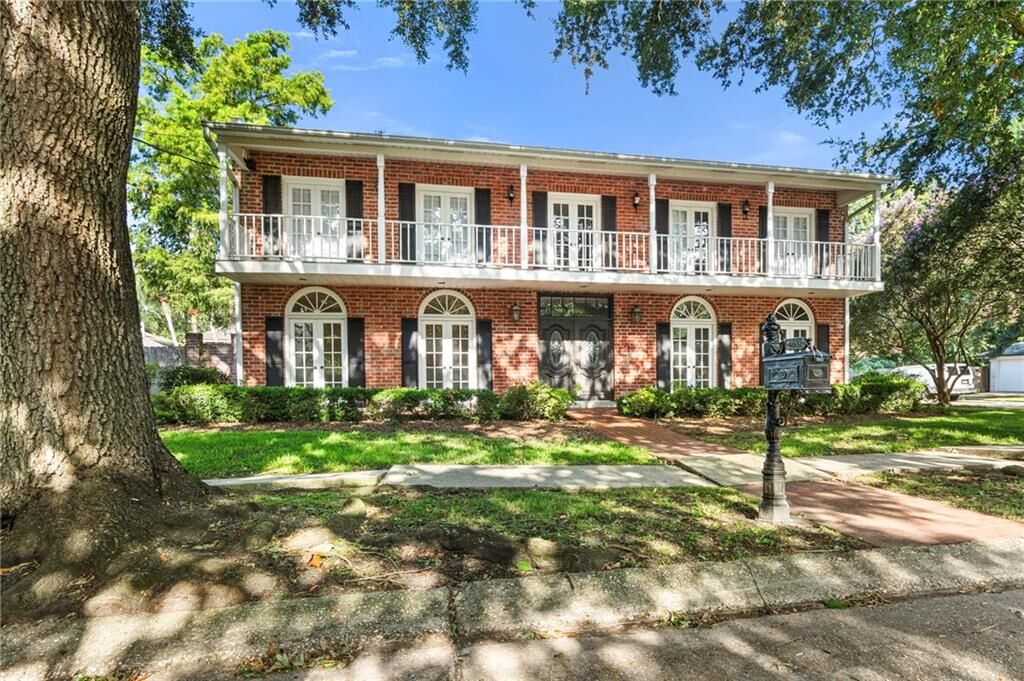
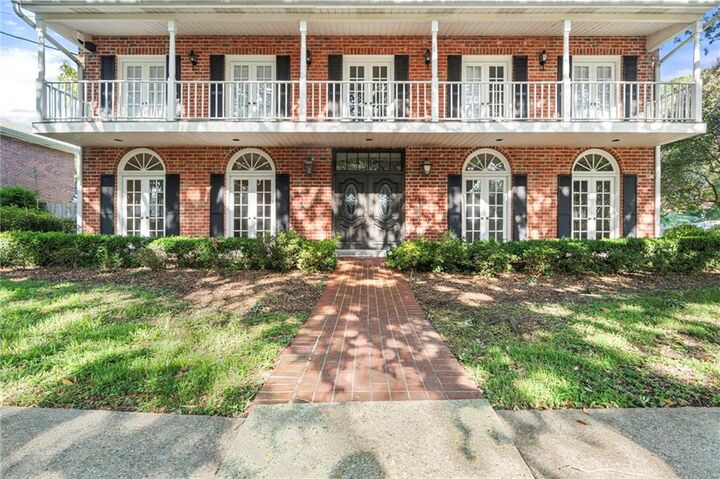
Designed with both elegance and everyday living in mind, this stately home showcases generous living areas, an ideal floor plan, and timeless architectural appeal. Whether you're entertaining guests or enjoying quiet evenings at home, you'll appreciate the abundance of space and versatility throughout.
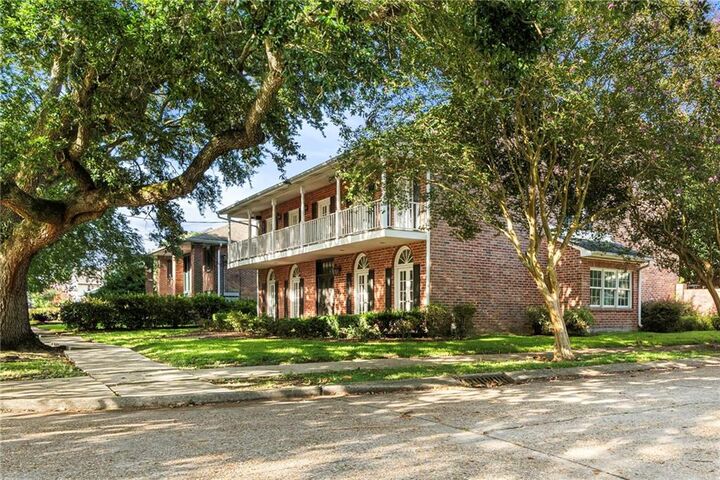
Step outside to your own private backyard retreat featuring a beautiful inground swimming pool, creating the perfect setting for summer gatherings, weekend relaxation, and year-round enjoyment. The corner lot provides added privacy, curb appeal, and a commanding presence that sets this home apart.
Located in an X Flood Zone, this property offers an added level of peace of mind while placing you just minutes from premier shopping, dining, parks, top-rated schools, and convenient access to everything the New Orleans metro area has to offer.
Opportunities to own a home of this caliber in such a sought-after Metairie location are rare. Experience the perfect combination of luxury, comfort, and location at 4632 Southshore Drive—a home designed to impress and built to be enjoyed for years to come. It needs your updating touches, so come and make this a 7 figure home.