
Listing Courtesy of: GULF SOUTH / Listed By: Kelly Snyder, Century 21 J. Carter & Company
1916 Bonnie Street Metairie, LA 70001
Active (0 Days)
$3,750 (USD)

Description
MLS #:
2579688
2579688
Type
Rental
Rental
Year Built
1982
1982
Style
Traditional
Traditional
County
Jefferson Parish
Jefferson Parish
Listed By
Kelly Snyder, Century 21 J. Carter & Company
Source
GULF SOUTH
Last checked Oct 1 2026 at 9:01 PM GMT+0000
GULF SOUTH
Last checked Oct 1 2026 at 9:01 PM GMT+0000
Bathroom Details
- Full Bathrooms: 2
- Half Bathroom: 1
Interior Features
- Range
- Refrigerator
- Oven
- Dryer
- Washer
- Ceiling Fan(s)
- Carbon Monoxide Detector
Lot Information
- Rectangular Lot
- Outside City Limits
Property Features
- Foundation: Slab
Heating and Cooling
- Central
- Central Air
Utility Information
- Utilities: Water Source: Public
- Sewer: Public Sewer
- Energy: Lighting, Windows, Water Heater
Parking
- Driveway
Living Area
- 1,850 sqft
Location
Disclaimer: Copyright 2026 Gulf South Real Estate Information Network. All rights reserved. This information is deemed reliable, but not guaranteed. The information being provided is for consumers’ personal, non-commercial use and may not be used for any purpose other than to identify prospective properties consumers may be interested in purchasing. Data last updated 10/1/26 14:01



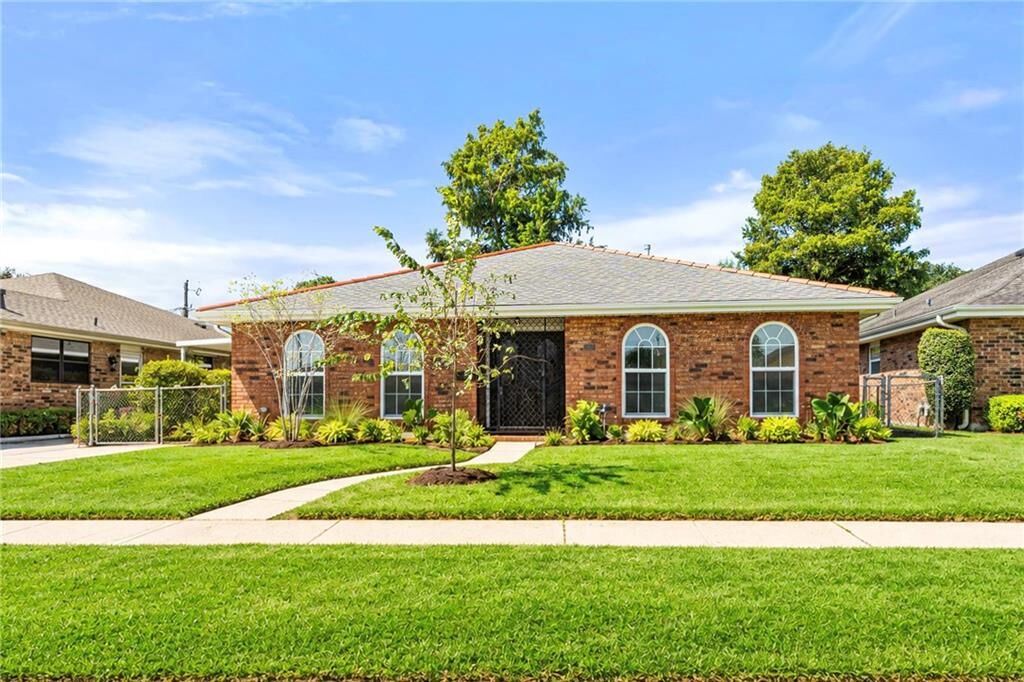
From the moment you enter, the attention to detail stands out. The home features vintage Murano glass light fixtures, striking Zia tile in the entryway, laundry room, and half bath, and beautiful Stuga European white oak engineered hardwood flooring throughout. Custom Calacatta Viola marble adds a dramatic touch to the bar and bathroom vanities, while Heath floor-to-ceiling tile creates beautifully finished bathrooms with a timeless, sophisticated feel.
The renovation blends character and modern design while providing the space and versatility today's buyers are looking for. Outside, the backyard is highlighted by a mature, prolific lemon tree that produces hundreds of lemons and adds a uniquely New Orleans touch to the property.
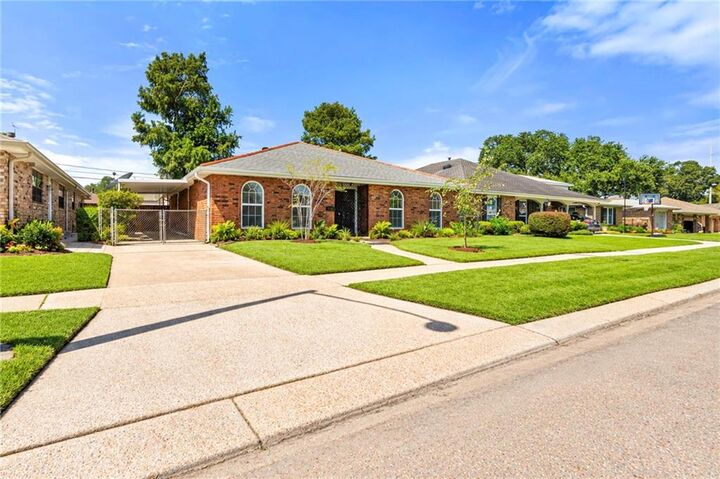
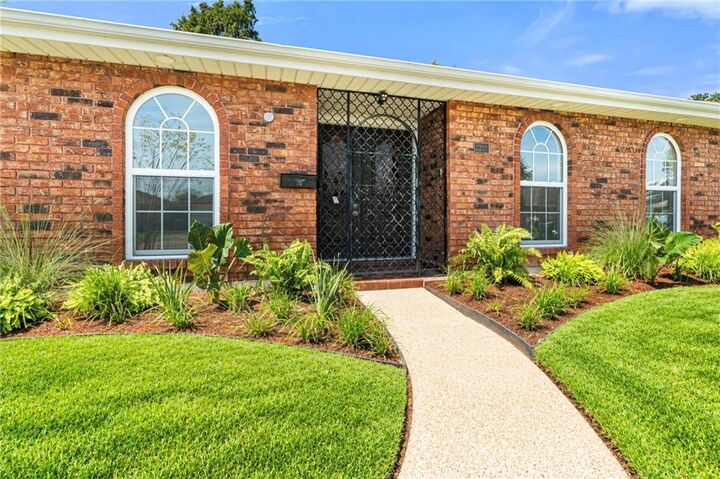
With four bedrooms plus a flexible office/5th bedroom, 2.5 baths, a complete renovation, and designer finishes rarely found together in a Metairie home, 1916 Bonnie St is truly a special offering. Move in and enjoy a home where the details have already been thoughtfully considered.