
Listing Courtesy of: GULF SOUTH / Listed By: Rachel King, Century 21 J. Carter & Company; David Claus, J. Carter & Company
3816 Aspen Drive Harvey, LA 70058
Active (0 Days)
$279,000 (USD)
Description
MLS #:
2579032
2579032
Type
Single-Family Home
Single-Family Home
Year Built
1999
1999
Style
Traditional
Traditional
County
Jefferson Parish
Jefferson Parish
Listed By
Rachel King, Century 21 J. Carter & Company
David Claus, Century 21 J. Carter & Company
David Claus, Century 21 J. Carter & Company
Source
GULF SOUTH
Last checked Sep 30 2026 at 12:00 AM GMT+0000
GULF SOUTH
Last checked Sep 30 2026 at 12:00 AM GMT+0000
Bathroom Details
- Full Bathrooms: 2
Interior Features
- Dishwasher
- Microwave
- Range
- Refrigerator
- Oven
- Dryer
- Washer
- Attic
- Ceiling Fan(s)
- Stainless Steel Appliances
- Laundry: Washer Hookup
- Laundry: Dryer Hookup
- Windows: Storm Window(s)
- Vaulted Ceiling(s)
- Pull Down Attic Stairs
- Carbon Monoxide Detector
Lot Information
- Rectangular Lot
- Outside City Limits
Property Features
- Foundation: Slab
Heating and Cooling
- Central
- Central Air
Homeowners Association Information
- Dues: $250/Annually
Exterior Features
- Roof: Shingle
Utility Information
- Utilities: Water Source: Public
- Sewer: Public Sewer
- Energy: Windows, Water Heater
Parking
- Garage
- Off Street
- Three or More Spaces
Stories
- 1
Living Area
- 1,702 sqft
Location
Estimated Monthly Mortgage Payment
*Based on Fixed Interest Rate withe a 30 year term, principal and interest only
Listing price
Down payment
%
Interest rate
%Mortgage calculator estimates are provided by C21 J. Carter & Company and are intended for information use only. Your payments may be higher or lower and all loans are subject to credit approval.
Disclaimer: Copyright 2026 Gulf South Real Estate Information Network. All rights reserved. This information is deemed reliable, but not guaranteed. The information being provided is for consumers’ personal, non-commercial use and may not be used for any purpose other than to identify prospective properties consumers may be interested in purchasing. Data last updated 9/29/26 17:00



All kitchen appliances will remain, including an updated refrigerator, electric range, dishwasher, and above range microwave with hood vent. The kitchen was freshly painted after listing photos were taken, so buyers are encouraged to tour the home in person to see the current condition.
The primary bedroom includes a large walk-in closet and an ensuite bathroom with a standing shower, double vanity, and soaking tub.
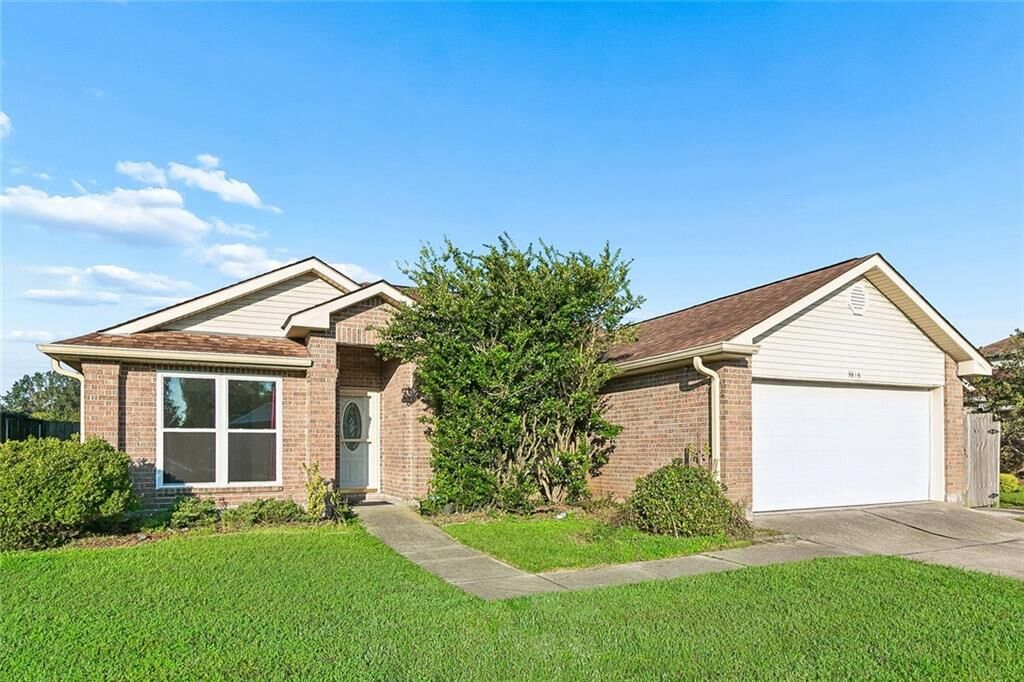
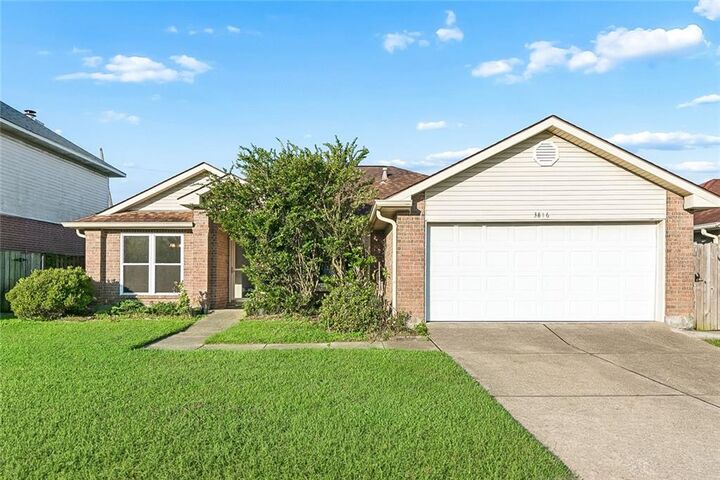
The backyard is fully fenced, with no homes directly behind the property, and includes a covered back patio. An attached two car garage connects to the laundry room, where the washer and dryer remain.
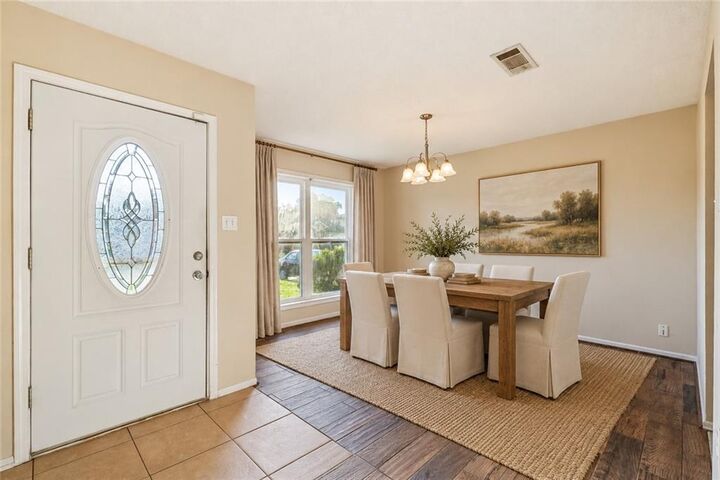
Recent updates include a roof approximately 8 years old, an HVAC system approximately 2.5 years old, and a water heater approximately 2 years old. All windows have been replaced and carry a lifetime transferable warranty through Window World. 3/4 of the bedrooms have original carpet, the seller is offering a flooring credit toward an appropriate offer.