
Listing Courtesy of: GULF SOUTH / Listed By: Spencer Rossie, Century 21 J. Carter & Company
44060 Forbes Farm Drive Hammond, LA 70403
Active (76 Days)
$625,000 (USD)
Description
MLS #:
2565230
2565230
Type
Single-Family Home
Single-Family Home
Year Built
1949
1949
Style
Traditional
Traditional
County
Tangipahoa Parish
Tangipahoa Parish
Community
Forbes Farm
Forbes Farm
Listed By
Spencer Rossie, Century 21 J. Carter & Company
Source
GULF SOUTH
Last checked Sep 13 2026 at 1:52 PM GMT+0000
GULF SOUTH
Last checked Sep 13 2026 at 1:52 PM GMT+0000
Bathroom Details
- Full Bathrooms: 3
Subdivision
- Forbes Farm
Lot Information
- City Lot
- Rectangular Lot
Property Features
- Fireplace: Gas
- Foundation: Raised
Heating and Cooling
- Central
- Central Air
Homeowners Association Information
- Dues: $65/Monthly
Exterior Features
- Roof: Shingle
Utility Information
- Utilities: Water Source: Public
- Sewer: Public Sewer
Parking
- Attached
- Garage
Stories
- 2
Living Area
- 3,169 sqft
Location
Estimated Monthly Mortgage Payment
*Based on Fixed Interest Rate withe a 30 year term, principal and interest only
Listing price
Down payment
%
Interest rate
%Mortgage calculator estimates are provided by C21 J. Carter & Company and are intended for information use only. Your payments may be higher or lower and all loans are subject to credit approval.
Disclaimer: Copyright 2026 Gulf South Real Estate Information Network. All rights reserved. This information is deemed reliable, but not guaranteed. The information being provided is for consumers’ personal, non-commercial use and may not be used for any purpose other than to identify prospective properties consumers may be interested in purchasing. Data last updated 9/13/26 06:52



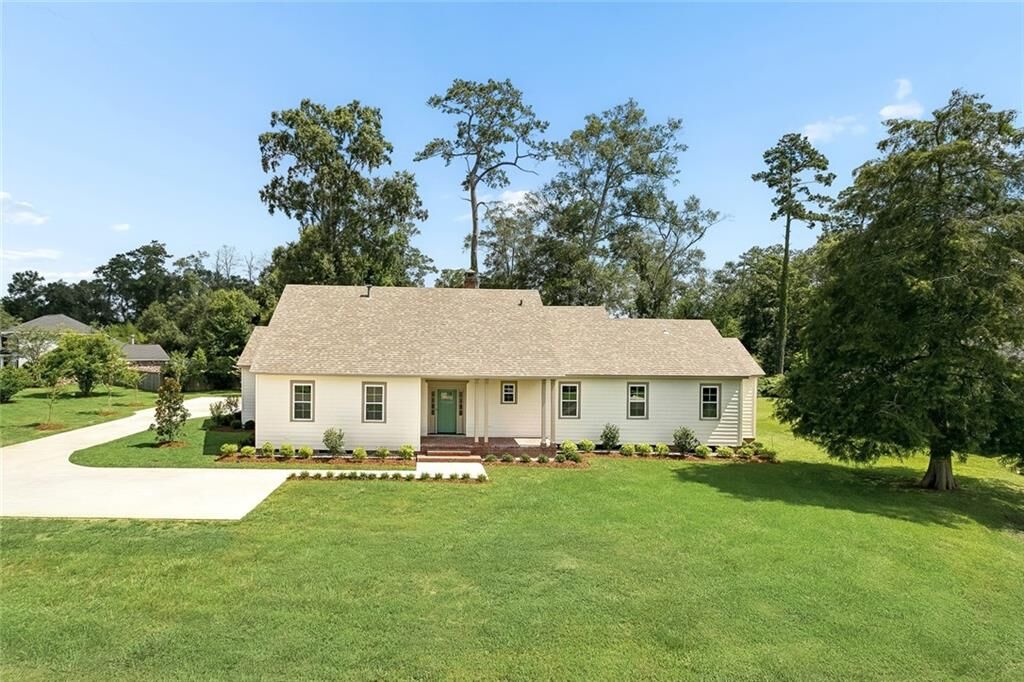
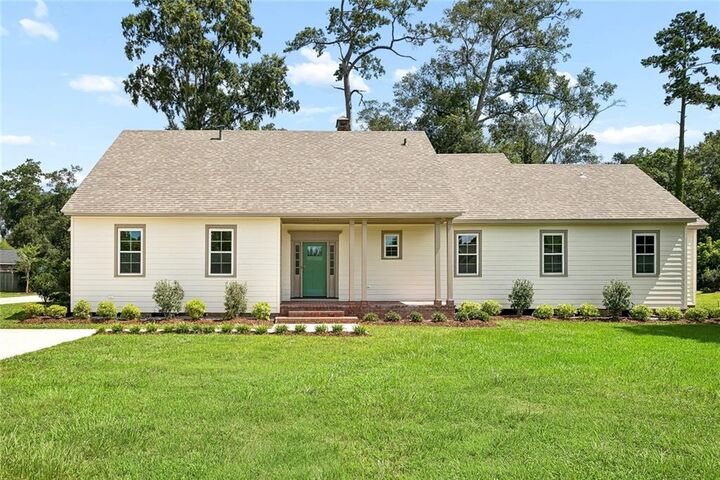
The home features a new roof, Hardie plank siding, high-efficiency windows, three new HVAC systems, updated insulation, and remodeled bathrooms. The redesigned open-concept living area centers around a stunning cypress accent wall with an electric fireplace, while the chef's kitchen boasts quartz countertops, custom wood cabinetry, a large island, walk-in pantry, and spacious laundry room.
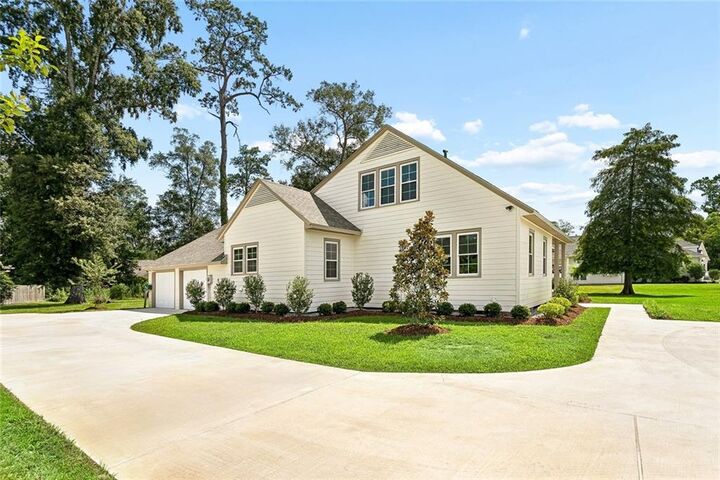
Original details have been carefully preserved, including refinished red oak floors, restored interior doors, and knotty pine paneling upstairs, where you'll also find two bedrooms, a homework nook, and generous walk-in attic storage. Additional highlights include a mudroom with built-in storage, oversized 2-car garage, and a shaded rear patio perfect for outdoor entertaining.
Rich in history yet completely updated for modern living, this one-of-a-kind home offers the charm of a classic farmhouse with the quality and comfort of new construction.